


Building Safety Act
Building Safety Act compliance software.
Fire and building safety duties worked out for each building from its height — every block, above 11 metres, and 18 metres or seven storeys — with the accountable persons and residents’ evacuation plans on the record.
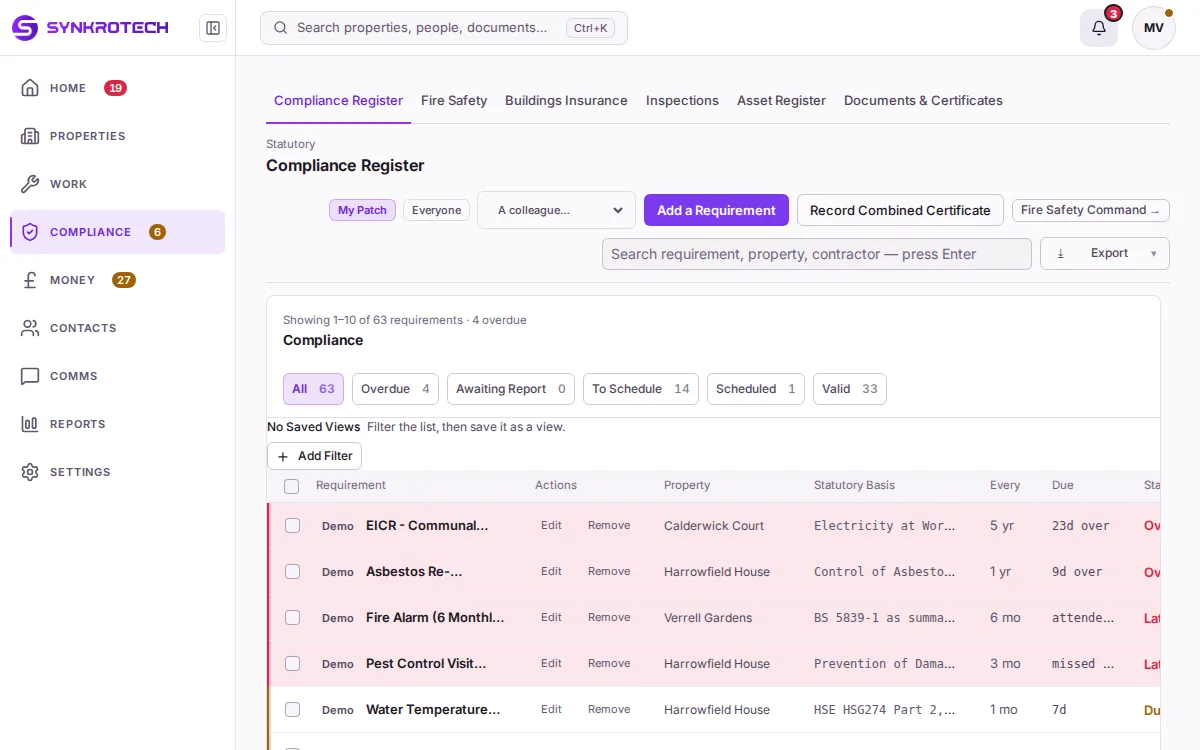
The buildings, people and figures in this picture are a demonstration estate we made up. They are not any agency’s data.
Duties by Building Height
Each building’s band is worked out from its recorded height, its storeys, its evacuation strategy and whether it is designated higher-risk — so the register says which laws bind which building, instead of leaving it to a note.
- Every block. A fire risk assessment that covers the structure, the external walls and the flat entrance doors; the external walls reviewed; fire safety instructions given to residents and re-issued every year.
- Above 11 metres. Communal fire doors checked every quarter, and flat entrance doors every year, with best endeavours.
- 18 metres or seven storeys. The secure information box, the external wall record and the floor plans given to the fire service, monthly checks of firefighting lifts and equipment, and wayfinding signage.
- Higher-risk buildings. The Building Safety Act’s own duties as dated duties on the same register: the safety case report review, the resident engagement strategy, and the golden thread and key building information reviews.
Who Is Responsible, and What They Were Told
- Responsible persons, accountable persons and the principal accountable person, each for a dated period with a UK address for service, and the handover of fire safety information when one period ends.
- Fire risk assessments recorded in full, with the assessor’s name, organisation and accreditation, and each finding carried to closure with an owner, a date and the evidence.
- The fire service, told. What was sent, when, how, and their reference — the external wall record, the plans, a lift or equipment defect.
- Residents, told. What fire safety information was issued, to whom and when.
Residential Evacuation Plans
Under the Residential PEEPs regulations, in force from 6 April 2026: the residents who need help to evacuate, the dates of each person-centred fire risk assessment and agreed evacuation statement, their consent, and when the plan was shared with the fire service. It is held behind its own permission, never listed across the portfolio, and never shown to a building’s directors.
What It Does Not Do
- It is not a golden thread system. The golden thread and key building information are tracked as dated reviews; the information itself is held where you keep it.
- It does not write a safety case or a safety case report. Keeping them current is a dated duty on the register.
- It submits nothing to the Building Safety Regulator. Mandatory occurrence reports and Building Assessment Certificate applications are tracked as duties, and made outside SynkroTech.
- It states the statutory clocks — the 10-day occurrence report, the 28 days to apply for a certificate — but does not run them, and those notices are filed outside SynkroTech.
The Law
- Building Safety Act 2022 — Part 4: higher-risk buildings and accountable persons
- The Fire Safety (England) Regulations 2022 — regulations 4 to 10
- The Regulatory Reform (Fire Safety) Order 2005 — the fire risk assessment, as clarified by the Fire Safety Act 2021
- The Fire Safety (Residential Evacuation Plans) (England) Regulations 2025 — in force 6 April 2026
The software records what was done and when. It is not legal advice.
The Next Step
We would rather show you the screen than describe it.